









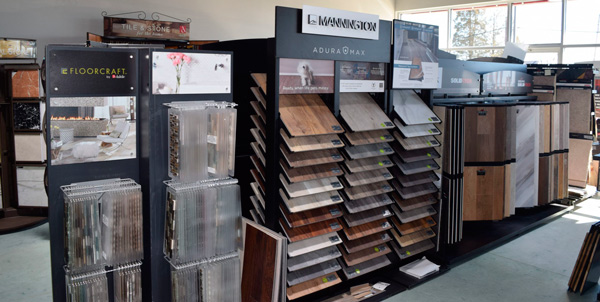
Ask homeowners what they want from a bathroom remodel today, and many describe the same feature: a shower they can walk straight into, without a curb to step over or a tub wall to climb across. The curbless shower, also called a zero-threshold or barrier-free shower, has moved from luxury hotels and accessible design into everyday homes. It is now one of the most requested upgrades in modern bathroom renovations.
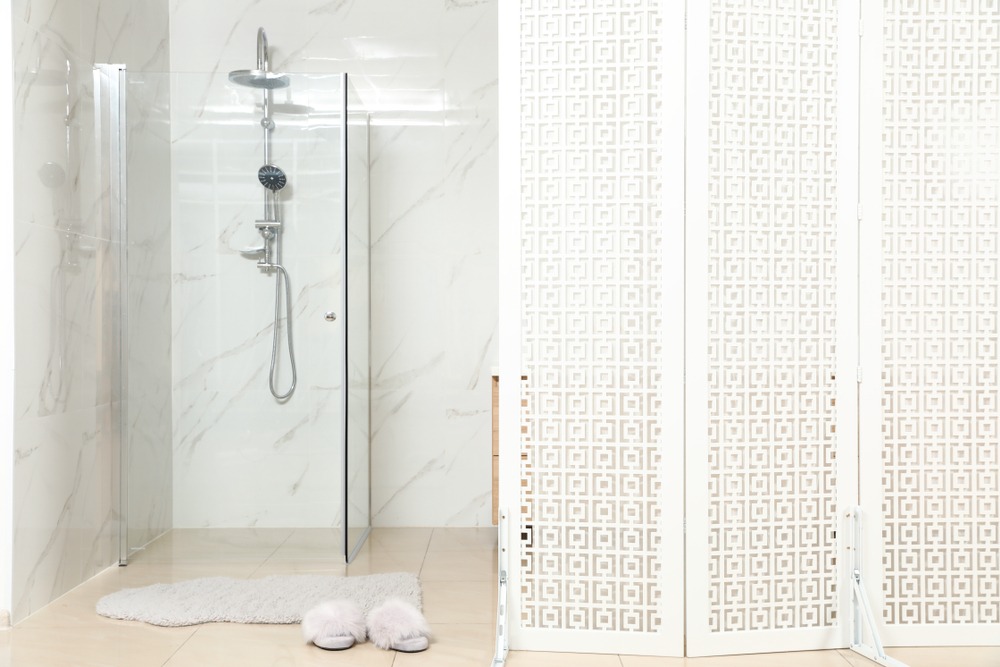
The appeal is easy to see. A curbless shower looks open and refined, and it makes daily routines safer for every age. But the clean finish on the surface depends on careful engineering underneath. Floors must be recessed, water must be directed precisely, and waterproofing must be done right the first time.
What Is a Curbless Shower?
A traditional shower uses a raised curb, usually a few inches high, to hold water inside the shower area. The shower pan sits inside that curb and slopes toward the drain.
A curbless shower removes that barrier. The bathroom floor continues into the shower at the same level, with no step up and no lip. Water is controlled by the slope of the shower floor and the position of the drain, not by a physical wall.
That difference sounds simple. In practice, it changes how the floor beneath the shower must be built.
The Structural Requirements Behind a Zero-Threshold Shower
A shower floor must slope toward the drain. Under the International Residential Code, which Maryland jurisdictions adopt with local amendments, shower floors generally need a slope of at least ¼ inch per foot and no more than ½ inch per foot. In a standard shower, the curb gives that slope room to work. In a curbless design, the slope has to happen below the level of the bathroom floor.
Recessing the Subfloor or Slab
To create that space, the shower area is usually recessed below the surrounding floor.
- Wood-framed floors may need the subfloor lowered between joists, joists reinforced, or framing modified. Joists cannot be cut or notched beyond code limits, so structural changes sometimes call for engineering review.
- Concrete slabs, common in basements and some single-level homes, typically require saw-cutting and removing concrete in the shower zone, then rebuilding it at a lower height.
Prefabricated recessed pan systems can reduce how deep the recess must be, but the structure still has to support them correctly.
Drain Placement and Slope-to-Drain
Drain choice shapes the entire design. A traditional center point drain requires the floor to slope from all four sides, which deepens the recess. A linear drain, placed along the back wall or at the shower entry, lets the floor slope in a single plane. That approach often simplifies installation and allows large-format tile. Our plumbing services team plans drain location, sizing, and venting so the system performs reliably.
Waterproofing and the Shower Liner
Without a curb to contain overspray, waterproofing becomes even more important. A continuous membrane or liner must cover the shower floor, the walls, and the transitions between them. Many professionals also extend waterproofing beyond the shower footprint into the surrounding bathroom floor as added protection.
Waterproofing is the step you will never see once tile is installed. It is also the step that most determines whether your shower stays leak-free for decades.
Accessibility and Aging-in-Place Benefits
The most practical reason to choose a walk-in curbless shower is safety. A curb is a tripping hazard, and stepping over one with wet feet becomes harder with age, injury, or limited mobility.
A barrier-free shower supports:
- Aging in place, allowing homeowners to stay in their homes comfortably as their needs change
- Wheelchair and walker access, when the shower is sized with enough clear space
- Caregiver assistance, with room for a second person to help
- Shower seating and grab bars, which pair naturally with an open layout
Even if accessibility is not a current need, a curbless shower can prepare your home for the future. For a broader look at designing with longevity in mind, see our guide on designing a kitchen for aging in place without sacrificing style.
Design Appeal and Easier Cleaning
A Seamless, Spacious Look
With no curb interrupting the floor, tile can flow from the bathroom into the shower without a break. This continuous surface makes small bathrooms feel larger and gives primary suites a spa-like quality. Paired with frameless glass, large-format porcelain, and a linear drain, a curbless shower creates a clean, architectural look.
Less to Scrub
Curbs collect soap scum and mildew along their edges and corners. Removing one eliminates a difficult cleaning area. A single-plane floor with a linear drain and minimal grout lines can simplify routine upkeep even further.
Sizing Considerations
Without a curb to hold water back, the shower’s size and layout carry more of the containment work. Keep these factors in mind:
- Depth matters. A deeper shower keeps spray farther from the bathroom floor.
- Glass placement. A fixed glass panel or partial enclosure helps control splash while keeping the entry open.
- Showerhead direction. Aiming fixtures away from the opening reduces overspray.
- Accessibility standards. If wheelchair access is a goal, ADA guidelines call for roll-in showers of at least 30 by 60 inches. Residential projects are not required to follow ADA standards, but they offer a useful benchmark.
Our design services team evaluates your bathroom’s dimensions to find a layout that balances openness with practical water control.
Trade-Offs to Consider
Cold Floors
Curbless showers are open by design, so warm air escapes more easily than in an enclosed shower. Tile floors can also feel cool underfoot, especially in Maryland winters. Radiant floor heating installed beneath the tile is a popular solution. Our residential flooring specialists can help coordinate heated floors with your tile selection.
Slip Resistance
A level, wet floor needs the right tile. Look for products rated for wet interior areas. Industry standards generally recommend a wet DCOF value of 0.42 or higher for level interior floors expected to get wet. Smaller mosaic tiles offer more grout lines and added grip, while textured large-format tiles provide a cleaner look.
Cost and Complexity
Recessing floors, upgrading waterproofing, and installing specialized drains add labor and materials compared with a standard shower pan. The investment is greatest when structural changes are significant, such as cutting a slab or reworking floor framing.
When a Curbless Shower Makes Sense, and When It Doesn’t
A curbless shower is often a strong fit when:
- You plan to stay in your home long-term or want to age in place
- A household member has mobility concerns now or may in the future
- You are already completing a full bathroom remodel with the floor opened up
- You want a modern, open design in a primary bathroom
It may not be the best choice when:
- The bathroom is very small and splash control would be difficult
- Floor framing or structural conditions make recessing impractical or costly
- Your budget is limited and other priorities would deliver more value
- The project is a cosmetic refresh rather than a full renovation
In some cases, a low-profile shower with a minimal curb can offer many of the same visual benefits at lower cost. An on-site evaluation is the best way to understand your options.
Why an Integrated Team Matters
A curbless shower brings together structural work, plumbing, waterproofing, tile, and design. When separate contractors handle each phase, small gaps in coordination can lead to costly leaks or rework.
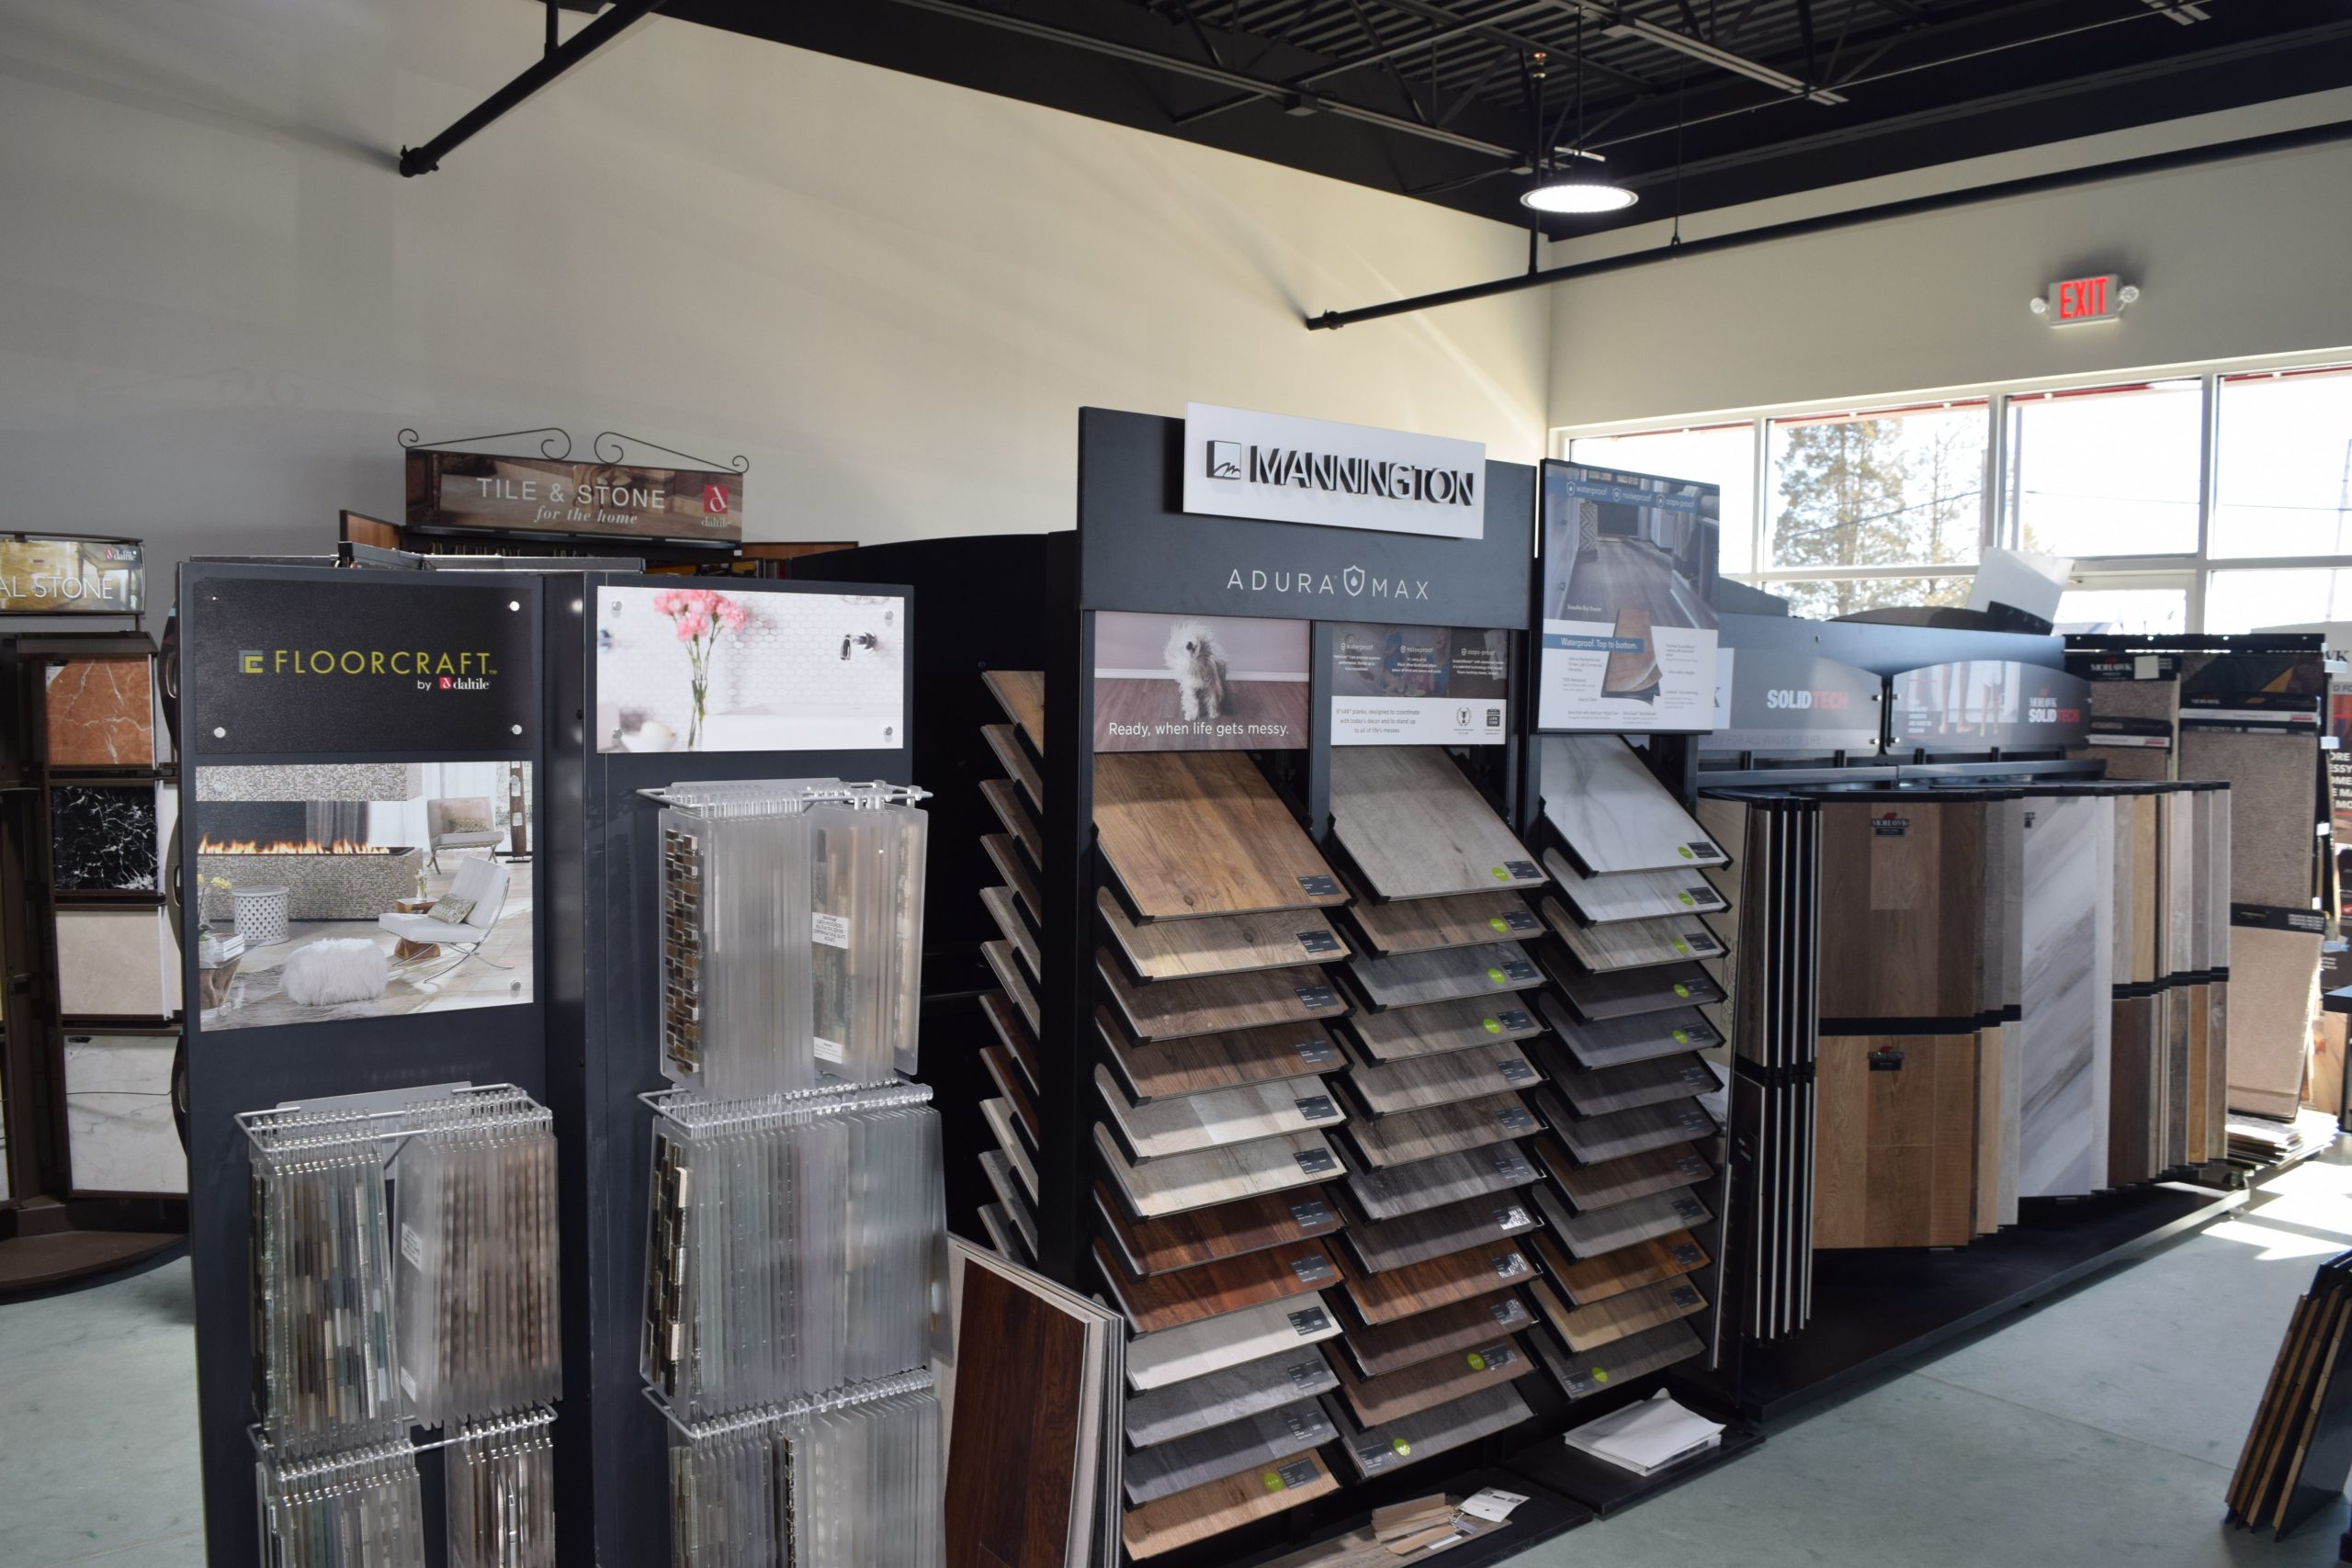
Dragon Scale Inc. provides complete solutions under one roof. Our bathroom remodeling professionals manage every stage, from layout and drain planning through waterproofing, tile, and final finishes. To compare tile, fixtures, and glass options in person, we invite you to visit our showroom.
Plan Your Curbless Shower With Confidence
A curbless shower combines safety, modern design, and long-term value, but its success depends on what happens below the tile. With the right structural planning, drain design, and waterproofing, it can become the most appreciated feature in your bathroom.
Founded and operated by local veteran Andrew Weiss, Dragon Scale Inc. has served Maryland homeowners since 2015 with integrity, craftsmanship, and complete remodeling solutions. Request your free estimate today. Our team will assess your bathroom, explain what a curbless shower would involve, and help you design a space that works beautifully for years.