
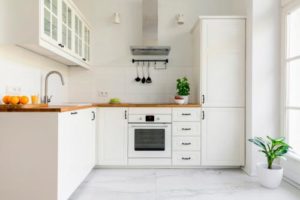
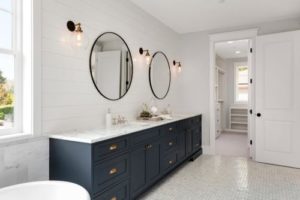
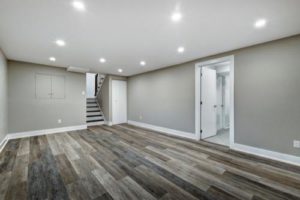
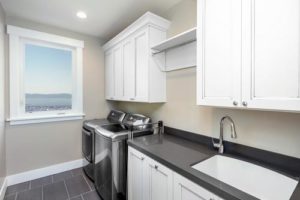









Aging-in-place kitchen design combines accessible features—wider pathways, lower countertops, lever handles, and improved lighting—with high-end finishes and modern layouts. Homeowners can achieve both safety and style by working with an experienced remodeling partner like Dragon Scale Inc., who can integrate universal design principles into a kitchen that still feels custom and current.
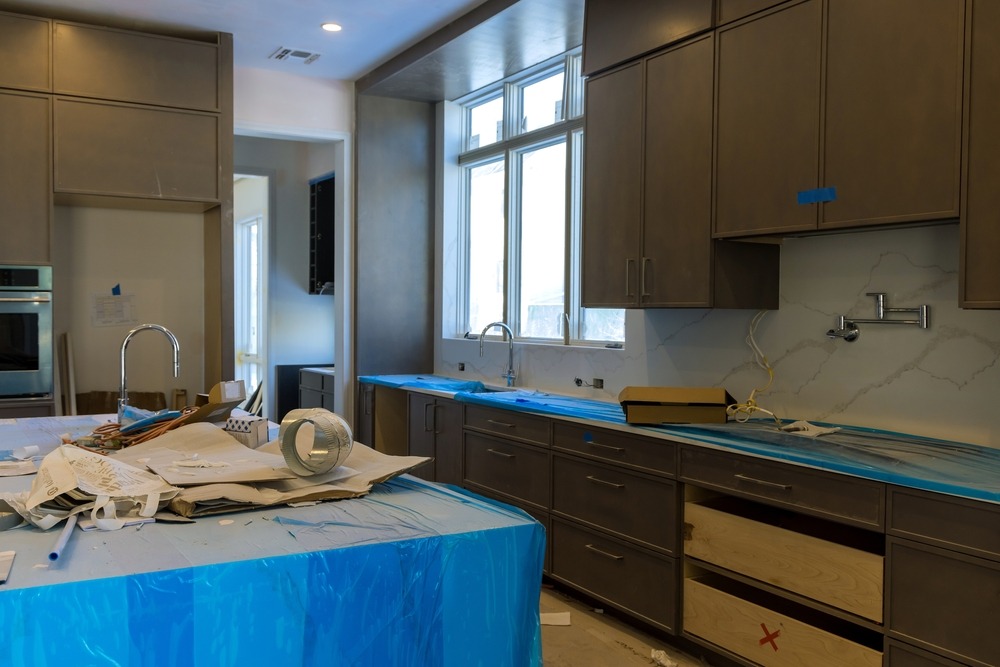
Maryland homeowners are rethinking what it means to remodel for the long haul. A kitchen that supports mobility, visibility, and ease of movement doesn’t have to look clinical or feel like a departure from your personal style. In fact, some of the most beautiful kitchens being designed today are also the most accessible—proof that smart planning and thoughtful design can go hand in hand.
If you’re considering a renovation that will serve your household for decades to come, here’s how to approach an aging-in-place kitchen that still reflects your taste and the architectural character of your home.
Why Aging-in-Place Kitchen Design Matters Now
More homeowners are choosing to renovate rather than relocate as they plan for retirement or multigenerational living. A kitchen designed with accessibility in mind allows family members of all ages and abilities to use the space comfortably—whether that’s a grandparent with limited mobility, a parent recovering from surgery, or a child who wants to help with meal prep.
Designing proactively, rather than reactively, also tends to produce better results. Retrofitting a kitchen after an injury or mobility change often means working around existing layouts. Planning ahead gives homeowners more flexibility to create a space that works now and well into the future.
What Makes a Kitchen Layout More Accessible?
Widen Your Pathways and Work Zones
A functional aging-in-place kitchen starts with space. Aim for clear pathways of at least 42 inches, and wider still—around 60 inches—if you want to accommodate a wheelchair or walker turning radius. This doesn’t mean sacrificing counter space or storage. With the right layout, a wider floor plan can actually make a kitchen feel more open and inviting.
Choose Varied Countertop Heights
Instead of a single counter height throughout, consider incorporating multiple heights into your design. A lower section near the stove or sink can serve as a seated workstation, while a standard-height island keeps the rest of the kitchen functional for everyone else. Varied heights also add visual interest, breaking up the monotony of a single continuous counter line.
Rethink Your Storage Strategy
Deep, hard-to-reach cabinets are one of the biggest frustrations in any kitchen, not just for aging homeowners. Pull-out shelving, drawers instead of lower cabinets, and appliance garages at eye level all reduce the need for bending, reaching, or climbing. These upgrades also tend to make kitchens feel more organized and custom-fitted to how a household actually cooks.
Style-Forward Features That Also Improve Accessibility
Lever-Style Hardware
Round knobs can be difficult to grip for anyone with arthritis or limited hand strength. Lever-style handles and pulls solve this problem while also being a popular, modern hardware choice regardless of accessibility needs. They’re available in nearly every finish, from matte black to brushed brass, so they can complement any design aesthetic.
Layered, Intentional Lighting
Good lighting design does double duty: it improves safety by reducing shadows and glare near work surfaces, and it elevates the overall mood and sophistication of a kitchen. A layered approach—ambient overhead lighting, task lighting under cabinets, and accent lighting over an island—creates a kitchen that feels warm and welcoming while also being easier to navigate for anyone with vision changes.
Slip-Resistant, Beautiful Flooring
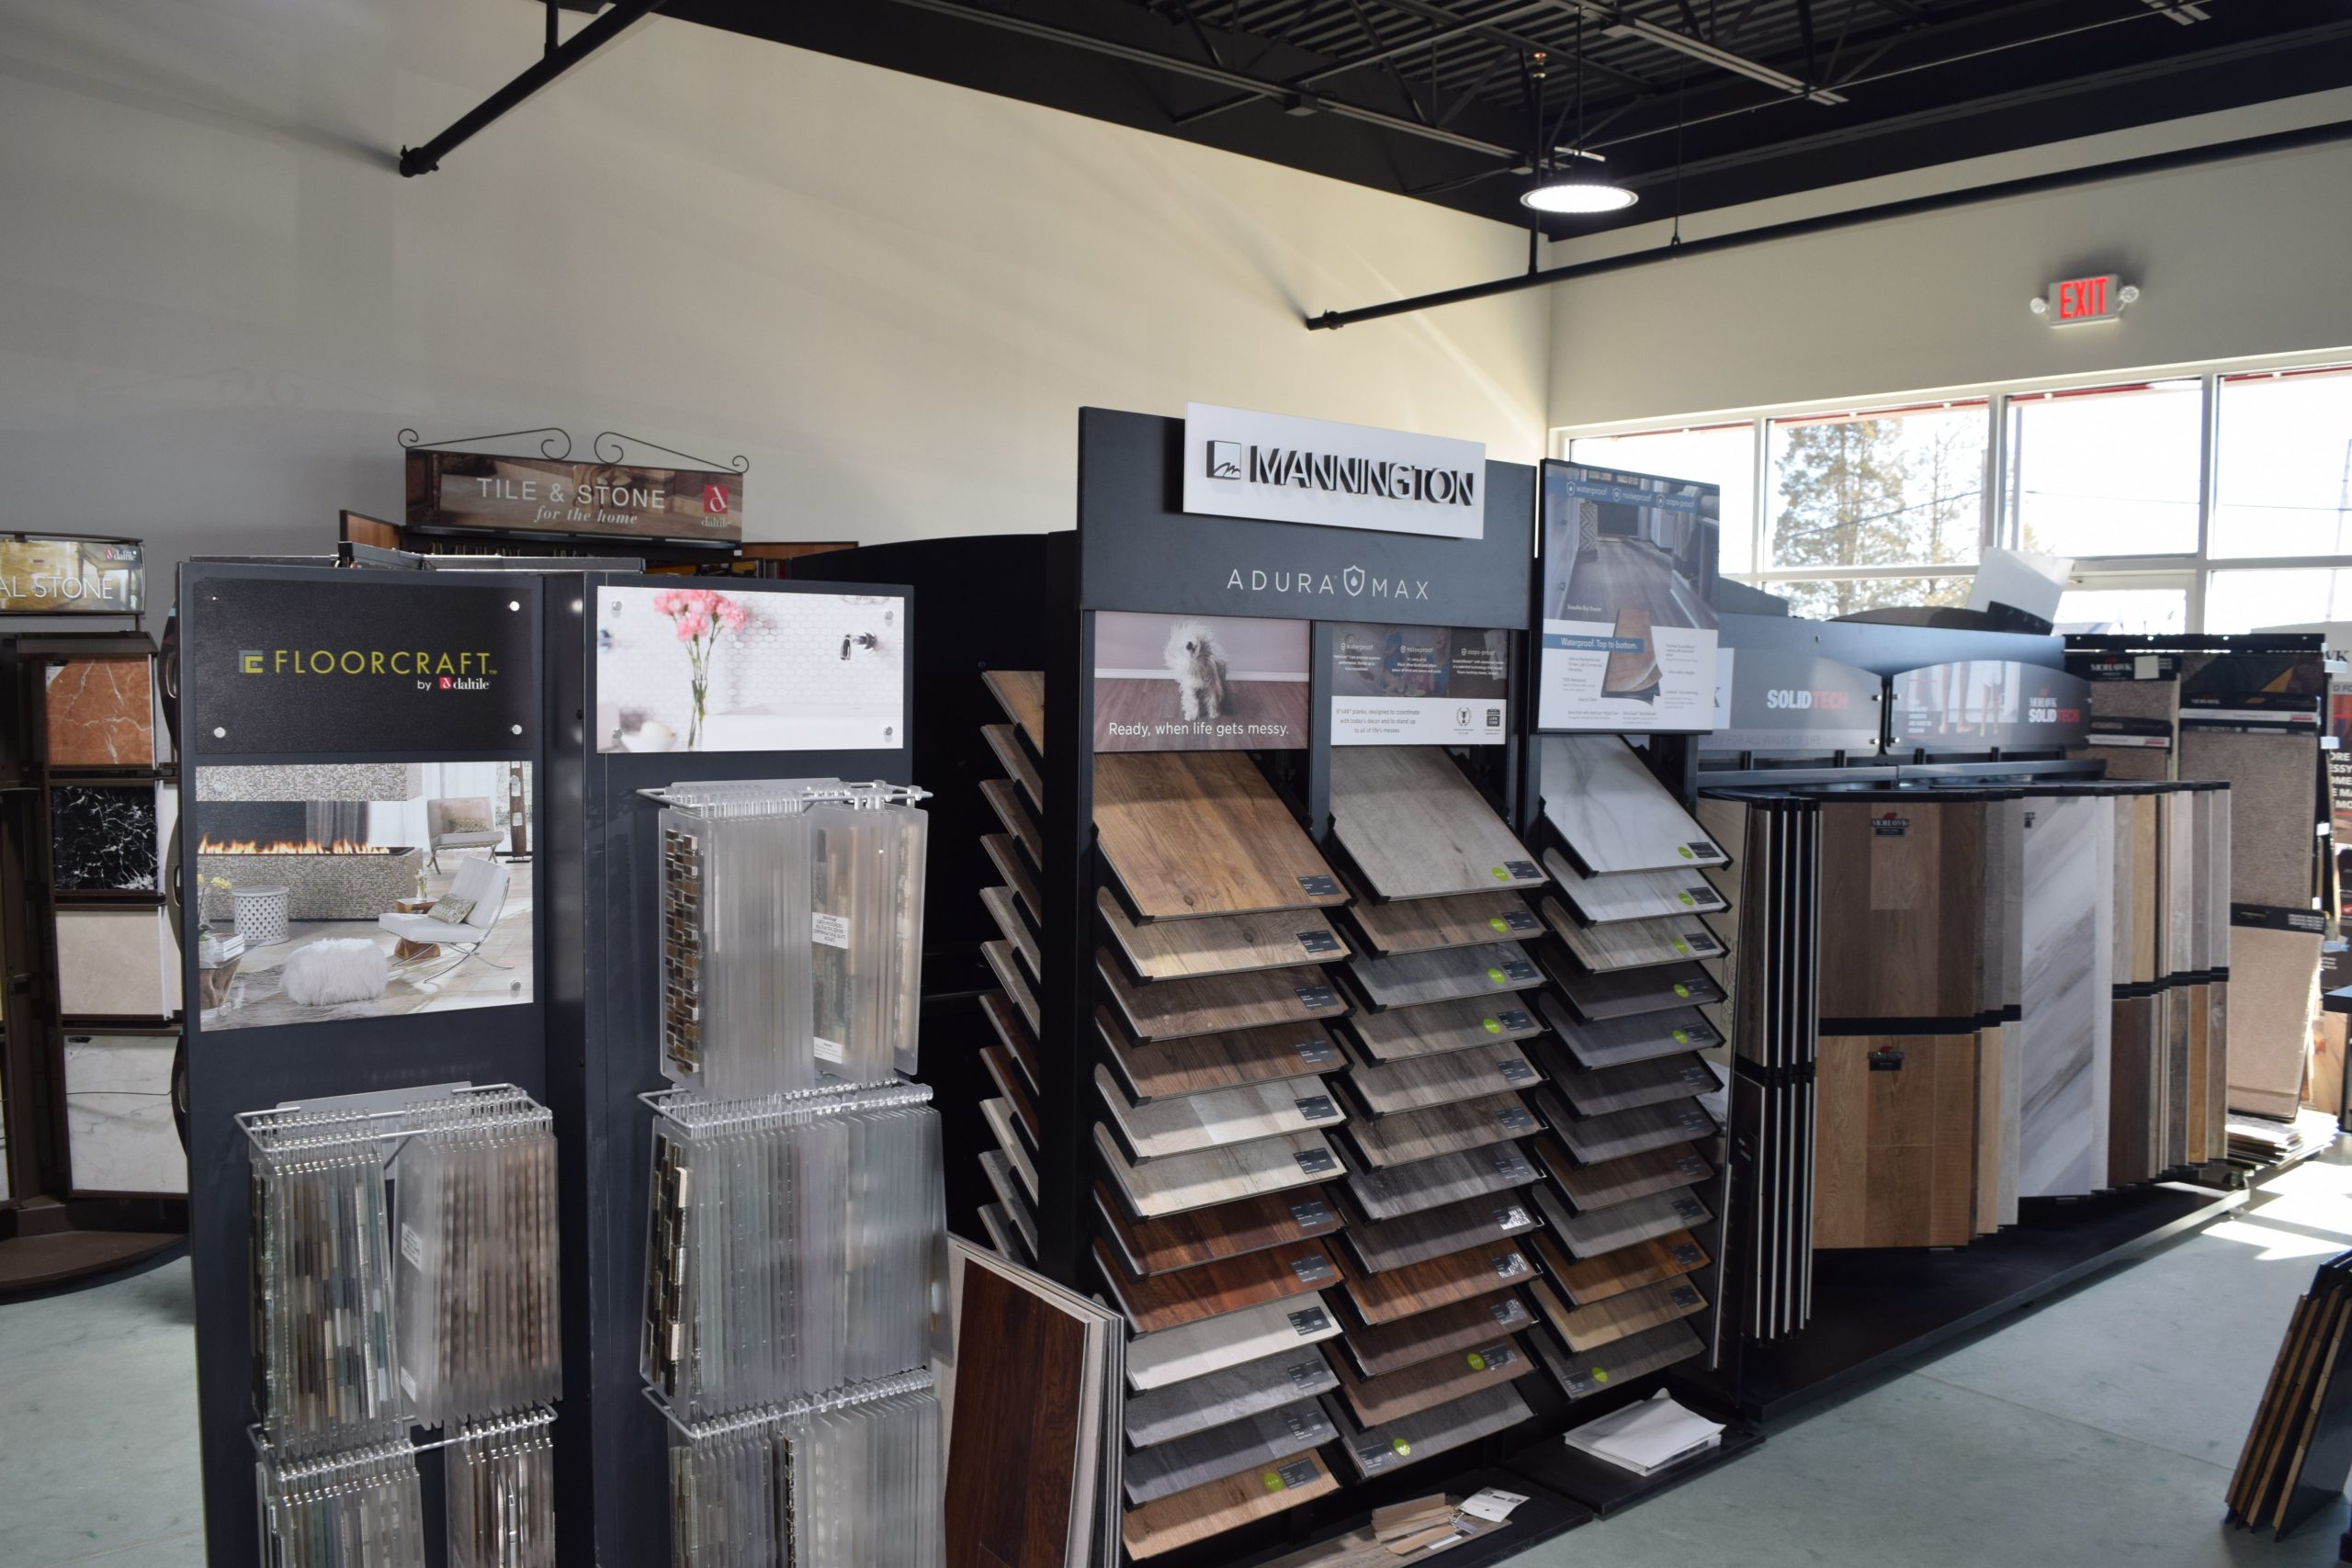
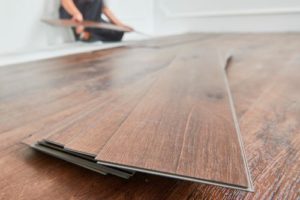
Flooring materials have come a long way. Textured porcelain tile, luxury vinyl plank, and certain natural stone finishes now offer slip resistance without looking institutional. These options come in a wide range of colors and patterns, so there’s no need to compromise on design to improve underfoot safety.
Smart Appliances and Controls
Touch-activated faucets, induction cooktops, and appliances with front-facing controls reduce the need to reach over hot surfaces or bend down to read a dial. Many of these features are already popular upgrades among homeowners simply looking for convenience, which means they blend seamlessly into a modern kitchen without signaling “accessible design” at first glance.
Designing for the Long Term Without Losing Your Home’s Character
One concern homeowners often raise is that accessible design will clash with the architectural style of their home, whether that’s a historic Maryland farmhouse or a newer colonial. The good news is that universal design principles are flexible by nature. A wider pathway can still be framed by custom millwork. Lever hardware comes in finishes that match traditional or contemporary cabinetry. Varied counter heights can be designed to look like an intentional, high-end feature rather than a retrofit.
The key is working with a design-build team that understands both the functional requirements of aging-in-place renovations and the stylistic preferences of the homeowner. This is where early planning conversations make the biggest difference, allowing accessibility features to be built into the design from the start rather than added as an afterthought.
Start Planning Your Accessible Kitchen Remodel
A kitchen that supports your household today and adapts to your needs tomorrow doesn’t require trading away style for function. With the right layout, materials, and design partner, Maryland homeowners can create a space that feels current, comfortable, and ready for whatever comes next.
If you’re ready to start planning a kitchen remodel that balances accessibility with the design details you love, Dragon Scale Inc.’s kitchen remodeling team can walk you through the process from concept to completion. Reach out today to schedule a consultation and take the first step toward a kitchen built for every stage of life.