

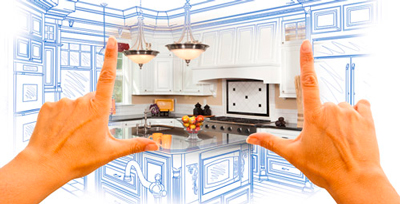







A kitchen remodel can dramatically improve function and flow without expanding your home’s footprint. Strategies like reconfiguring the layout, upgrading cabinet storage, choosing multi-purpose islands, and refacing instead of replacing can maximize existing square footage. Dragon Scale Inc., Maryland’s complete home improvement center, helps homeowners in Laurel, Columbia, Ellicott City, and Jessup redesign kitchens that feel larger and perform better, all within their current walls.
Many homeowners assume a better kitchen requires a bigger kitchen. That’s rarely true. Most kitchens underperform not because they lack space, but because the space isn’t organized to support how people actually cook, gather, and store things. A poorly placed refrigerator, outdated cabinetry, or an awkward traffic path can make even a generously sized kitchen feel cramped and inefficient.
If you’re a homeowner in Laurel, Columbia, Ellicott City, or Jessup, MD, considering a kitchen update, the good news is that a full addition isn’t usually necessary. With the right design choices, you can transform how your kitchen looks, feels, and functions, all within your existing square footage.
Why does kitchen layout matter more than kitchen size?
The layout of a kitchen determines how efficiently you move through it. The classic “kitchen work triangle,” connecting the sink, stove, and refrigerator, still holds up as a useful planning principle, but modern kitchens often need to account for multiple cooks, open-concept sightlines, and additional zones like coffee stations or baking centers.
A kitchen remodel focused on layout optimization looks at:
- How far apart major appliances and work zones are placed
- Where cabinet doors and drawers swing, and whether they create bottlenecks
- Whether the island (if present) supports traffic flow or obstructs it
- How natural light and sightlines connect the kitchen to adjoining rooms
Dragon Scale Inc.’s design services team evaluates these factors during an in-home consultation, identifying small layout changes that produce an outsized impact on usability.
Can cabinet refacing really free up more usable space?
Yes, and it’s one of the most underrated tools in a space-conscious kitchen remodel. Cabinet refacing replaces cabinet doors, drawer fronts, and hardware while keeping the existing cabinet boxes in place. This approach allows homeowners to:
- Upgrade to soft-close drawers and full-extension glides, which make deep cabinets more accessible
- Add pull-out shelving, lazy Susans, or vertical dividers inside existing cabinet boxes
- Reconfigure drawer stacks to replace awkward lower cabinets with more functional storage
- Refresh the kitchen’s look at a lower cost than a full cabinet replacement
Because refacing preserves the cabinet structure, it’s often faster and less disruptive than a full teardown, while still delivering a meaningful functional upgrade. For homeowners trying to get more out of an existing kitchen, cabinet refacing deserves serious consideration before assuming new construction is required.
What role do countertops and backsplashes play in a space-smart remodel?
Countertops and backsplashes aren’t purely cosmetic. The right countertop configuration can add functional workspace without adding square footage. For example, extending a countertop a few extra inches, adding a waterfall edge to an island, or reconfiguring an L-shaped counter into a more efficient U-shape can create meaningfully more usable surface area.
Backsplashes, meanwhile, influence how large a kitchen feels. Light-reflective tile, continuous material from counter to upper cabinet, and strategic use of mirrored or glass finishes all contribute to a brighter, more open visual effect, even in a kitchen with fixed walls.
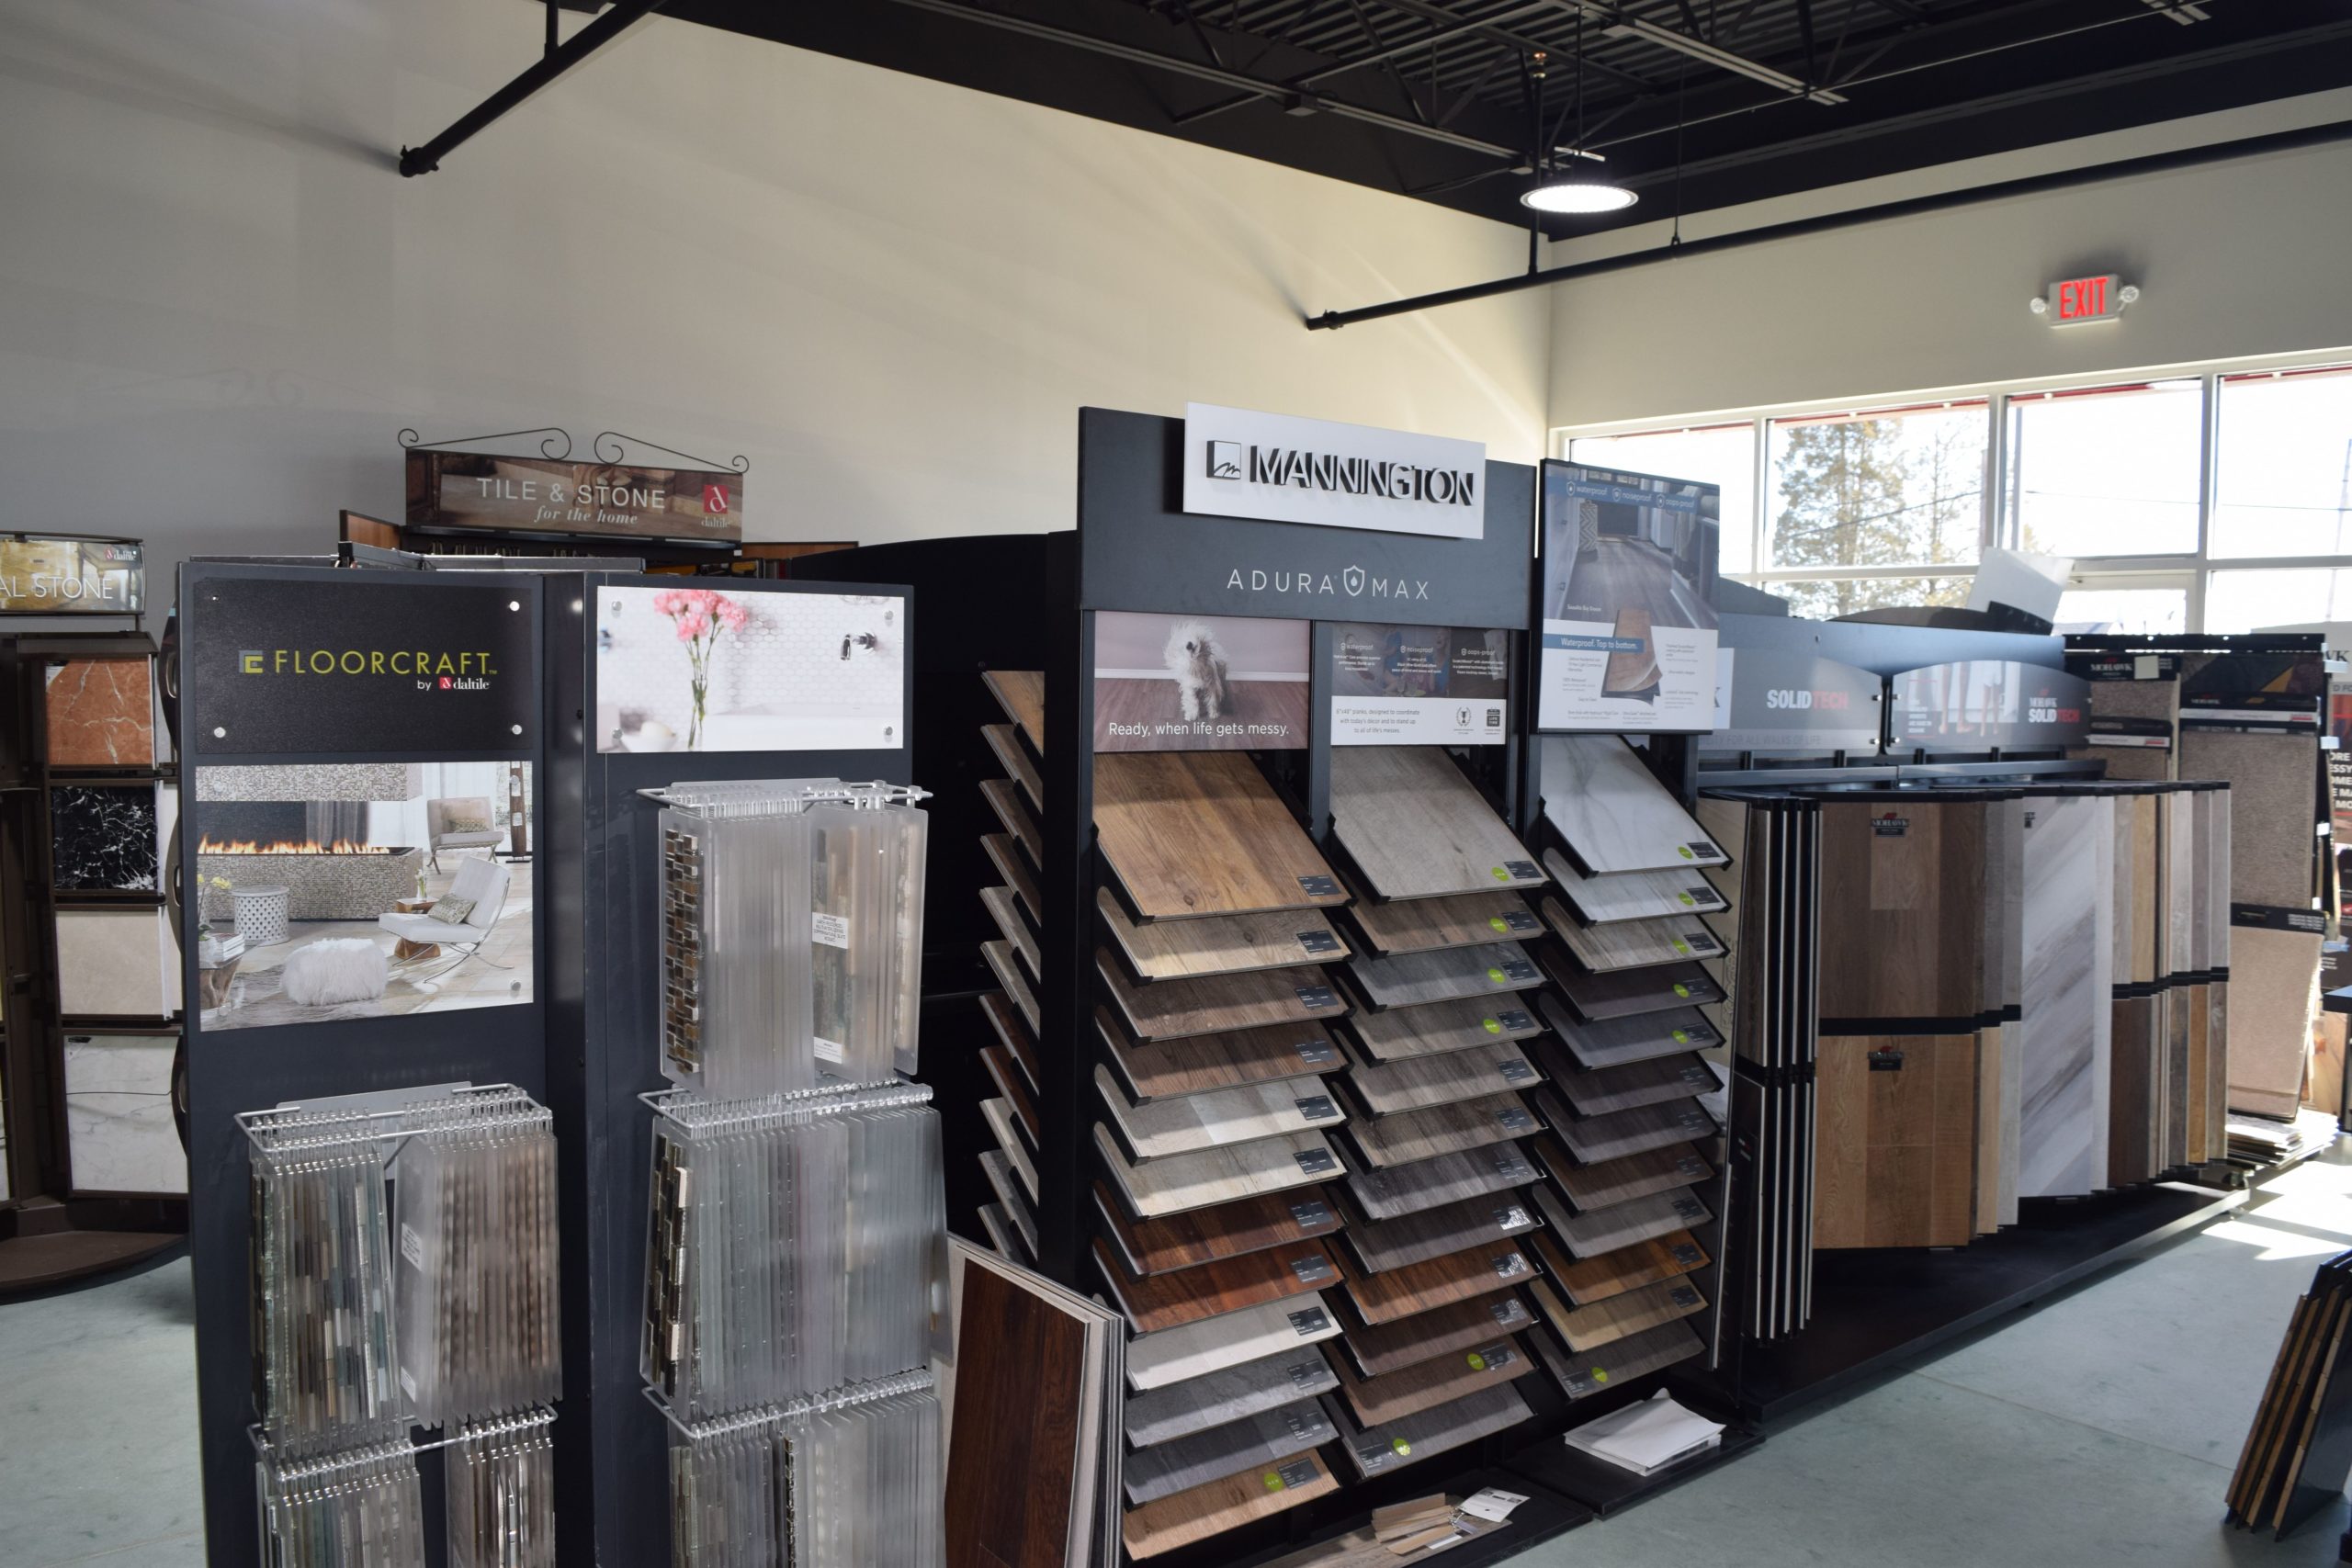
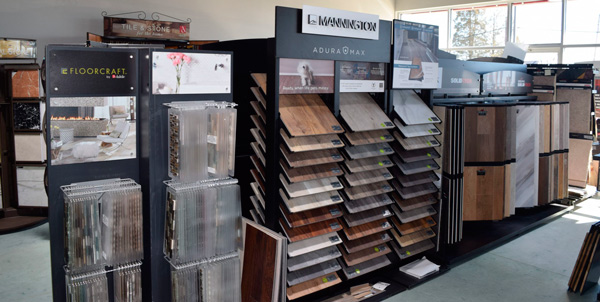
Dragon Scale Inc. offers a wide selection of countertop and backsplash materials through its showroom, allowing homeowners to compare options in person before committing to a design.
How can storage upgrades reduce the need for more space?
A significant portion of what feels like a “small kitchen” problem is actually a storage problem. Cluttered counters, overstuffed cabinets, and inefficient pantry organization all contribute to the sense that a kitchen has run out of room.
Smart storage solutions that make a measurable difference include:
- Pull-out pantry cabinets built into narrow wall gaps
- Deep drawer organizers for pots, pans, and lids
- Appliance garages that hide countertop clutter
- Toe-kick drawers that use otherwise wasted space beneath lower cabinets
- Vertical storage solutions that take advantage of underused wall height
These upgrades don’t require expanding the kitchen’s footprint. They simply require a more thoughtful approach to how the existing footprint is used, which is where experienced design guidance makes a real difference.
Is an open-concept layout worth considering without a full addition?
For many homes in Laurel, Columbia, Ellicott City, and Jessup, removing a non-structural wall between the kitchen and an adjacent dining or living area can dramatically change how a kitchen feels, without adding a single square foot to the home’s exterior footprint. This approach works especially well in older homes with compartmentalized floor plans, where the kitchen was originally designed as an enclosed, utilitarian space.
An open-concept update is a bigger undertaking than cabinet refacing or countertop replacement, and it does require a professional assessment to confirm which walls can be safely modified. Dragon Scale Inc.’s design/build team handles this evaluation as part of the planning process, helping homeowners understand what’s structurally possible before any work begins.
What’s the smartest place to start?
Every kitchen is different, and the right combination of layout changes, cabinet upgrades, and material choices depends on how the space is currently used and where the friction points are. Rather than guessing at solutions, the most effective starting point is a professional, in-home evaluation.
Dragon Scale Inc. has served Maryland homeowners since 2015 as a complete home improvement center, offering kitchen remodeling, cabinet refacing, countertops, backsplashes, and design/build services under one roof. For homeowners in Laurel, Columbia, Ellicott City, and Jessup, that means a single, experienced team guiding the project from initial design through installation.
If your kitchen feels smaller than it should, the solution likely isn’t more square footage. It’s a smarter design. Visit Dragon Scale Inc.’s kitchen remodeling page to explore options, or request a free estimate to start planning a kitchen that finally works the way you need it to.